

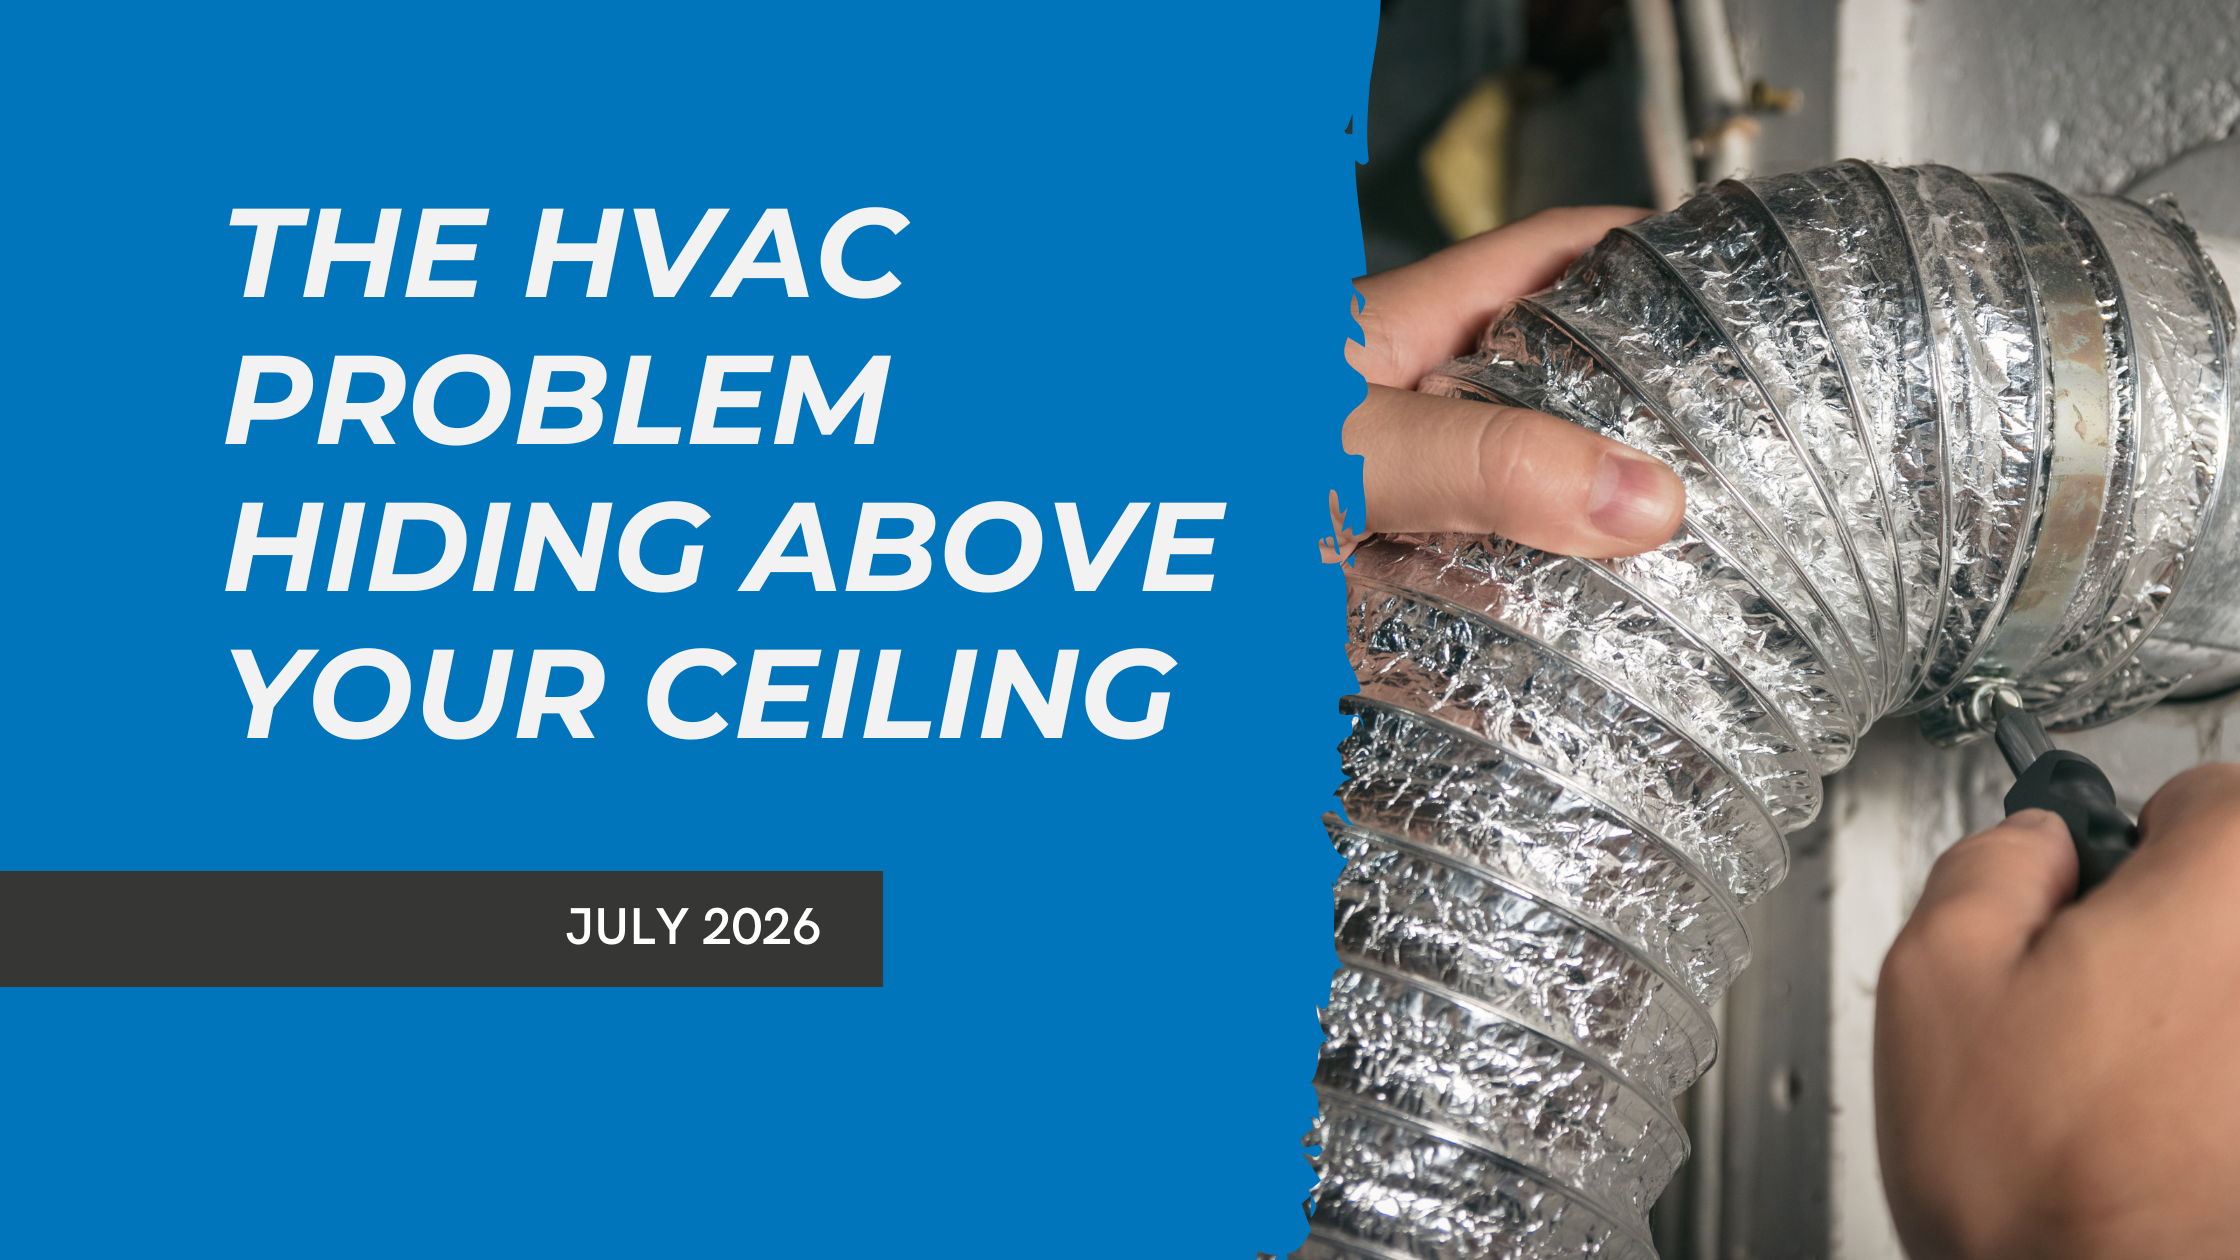
The HVAC Problem Hiding Above Your Ceiling
When a commercial building has uneven temperatures, rising utility costs, or air quality complaints, the first instinct is to look at the equipment. The rooftop unit, the compressor, the thermostat. That makes sense. Those are the components you can see, service, and replace.
But in a lot of buildings, the equipment is working exactly as it should. The problem is what happens between the unit and the occupied space. The ductwork.
Ductwork is the distribution system that moves conditioned air from your HVAC equipment to every room, floor, and zone in the building. When it’s working properly, nobody thinks about it. When it’s not, the symptoms show up everywhere except where the actual problem is.
Most Duct Problems Don’t Announce Themselves
A failed compressor shuts down the system. A tripped breaker triggers a service call. Duct problems are different. They develop slowly, and the symptoms look like other issues.
A few examples:
- One side of the building stays warmer than the other, even though the equipment is running normally
- Utility costs trend upward without a clear explanation
- Tenants report stuffiness or stale air in spaces that used to be comfortable
- Dust accumulates faster than it should, especially around vents and return grilles
These are the kinds of complaints that lead to thermostat adjustments, extra service calls, or equipment replacements that don’t actually solve anything. The root cause is often sitting in the ceiling, untouched and uninspected.
Where Conditioned Air Actually Goes
Research from the University of Illinois Energy Center found that in commercial buildings, 10 to 20 percent of supply fan air is lost through duct leaks. That lost air never reaches the spaces it was meant to condition. Instead, it ends up in ceiling plenums, mechanical chases, or unconditioned cavities where it does nothing useful.
The effect compounds. When the system loses air through leaks, it has to work harder to maintain setpoint. Fans run longer. Compressors cycle more frequently. And because the building never quite reaches the right temperature, the system never gets a chance to rest. Over time, that extra load shortens equipment life and drives up maintenance costs for reasons that may not show up in a standard service report.
Leaks aren’t the only issue. Duct joints that have loosened over time, damaged insulation wrap, improperly sized sections from a past renovation, and collapsed flex duct in hard-to-reach runs all restrict or redirect airflow in ways that are easy to miss during routine maintenance.
Florida Makes It Worse
In a climate where outdoor humidity regularly exceeds 70 percent and HVAC systems run for the better part of the year, duct problems hit harder and faster than they would in a milder environment.
Supply ducts carrying air at 55 to 65 degrees create cold surfaces. When warm, humid air surrounds those ducts in an unconditioned ceiling or roof cavity, condensation forms on the outside of the ductwork. That moisture accumulates. Over months, it degrades insulation, corrodes metal, and creates conditions where mold can establish itself inside the spaces around and connected to the duct system.
Duct insulation also breaks down faster in Florida. The combination of sustained heat exposure in roof cavities and high moisture levels accelerates the degradation of insulation wrap, particularly on older systems where insulation may have been installed at lower R-values than current standards require. Once insulation is compromised, energy loss through the duct walls increases and condensation problems get worse.
This is a cycle that feeds itself. Degraded ducts lead to higher loads. Higher loads mean longer run times. Longer run times mean more condensation, more wear, and more insulation breakdown.
The Air Quality Connection
Ductwork doesn’t just move temperature. It moves air. And when the duct system has leaks, gaps, or contamination, what it delivers to occupied spaces changes.
Return-side leaks are especially problematic. When return ducts pull air from ceiling plenums or unconditioned spaces instead of from the occupied zone, that air can carry dust, particulates, and biological contaminants into the system and redistribute them through the building. Tenants experience this as persistent dust, musty odors, or vague air quality complaints that seem to resist every filter change and cleaning cycle.
For property managers dealing with recurring tenant complaints about air freshness or odor, the duct system is worth investigating before assuming the issue is ventilation volume or filtration alone. The EPA’s Building Air Quality Guide for Building Owners and Facility Managers covers how duct condition, air pathways, and maintenance practices interact to affect indoor air quality in commercial buildings.
What a Duct Assessment Actually Looks Like
A proper duct evaluation goes beyond what a standard maintenance visit typically covers. It involves visual inspection of accessible runs, checking insulation condition, testing for leakage at joints and connections, and verifying that airflow at supply registers matches what the system is designed to deliver.
In commercial buildings, the gap between design airflow and actual delivered airflow is often the clearest indicator that something in the distribution system needs attention. A technician measuring airflow at the registers and comparing it to the supply fan output can identify how much air is being lost and narrow down where the problem is.
The findings from a duct assessment inform real decisions: whether the system needs targeted sealing, insulation replacement, or a section redesign to accommodate changes in the building’s layout or use. It also establishes a baseline so future assessments can track whether conditions are improving or getting worse.
The Takeaway for Property Managers
If your building has persistent temperature inconsistencies, rising energy costs with no clear cause, or air quality complaints that don’t resolve with standard maintenance, the duct system should be on the list of things to evaluate.
It’s not the most visible part of your HVAC infrastructure. But it connects everything, and when it underperforms, the whole system feels the impact.
Reach out to your INTEGRATED Air & Heat team today to get started.